Raising the bar for design-led kitchens and baths.
Powered by The Living Company (opens in new tab)
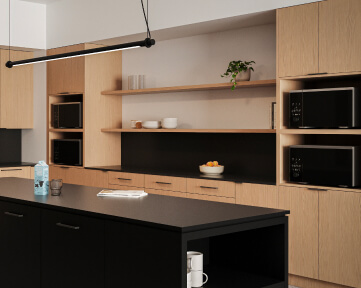
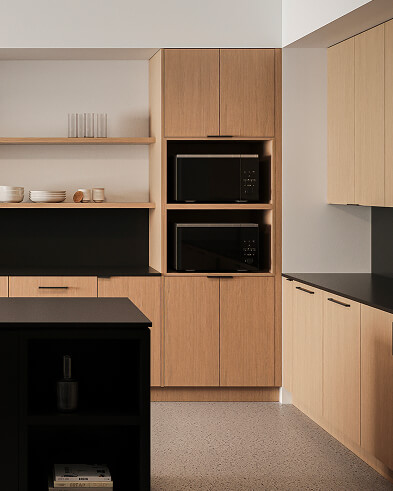
Oak cabinet kitchen with matte black pulls for student housing and multifamily kitchens
Oak cabinet fronts · Matte black bar & edge pulls
Oak cabinet fronts · Matte black pulls
Design your kitchen

Stack brings cohesion to your in-unit finishes so every space feels intentional, aligned, and built to last.

4 slots left this week

*No sales pitch. Just the team who’ll deliver your project.

  • Kitchen finishes for durable, design-led student housing and multifamily kitchens

    High-impact finishes without the high-end markup.

    Materials and details chosen to elevate multifamily spaces while staying aligned with your budget. Durable, design-forward, and ready for scale.

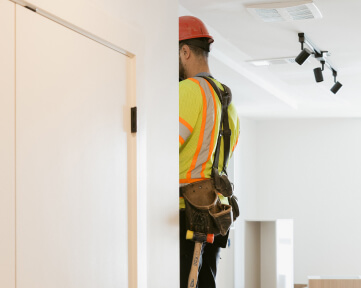
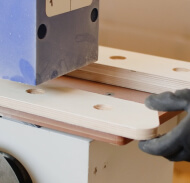
  • Cabinetry installer working on a student housing kitchen install

    Alignment from first spec to final install.

    We bring teams together early to lock design,
    finishes, and budget, avoiding late-stage
    compromises and delivering what was envisioned.

  • Oak cabinet kitchen with matte black pulls for student housing and multifamily kitchens

    One partner.
    Total accountability.

    From shop drawings to punch, we keep projects moving and stakeholders informed, without the
    hand-offs that slow others down.

Aesthetics meets execution.

Design-forward kitchens and baths, installed exactly to plan.
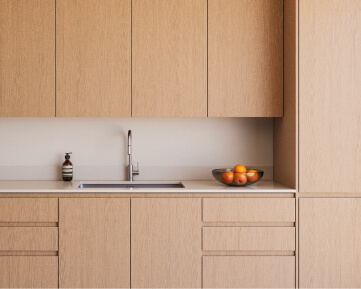
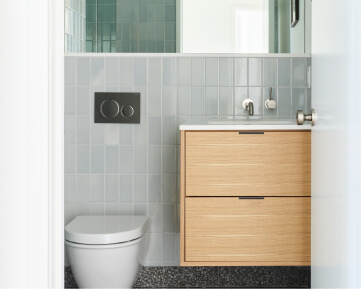
Oak kitchen in a student housing development Kitchen Cabinetry, countertops, and finishes designed to stand out. Oak bathroom vanity in a multi-family development Bathroom Shower surrounds, vanities, and glass doors, created as a system.

Our approach

Design-forward. Budget-aligned. Elevated design. Aligned with multifamily budgets.

We start with your goals, whether you’re aiming to elevate the in-unit experience, meet tight install timelines, or maximize your materials budget. Together, we define where to invest, where to streamline, and how to deliver a high-impact result that feels intentional.

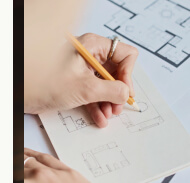
Designer working on a student housing kitchen design
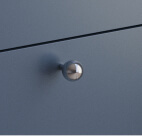
Chrome pull on a blue cabinet
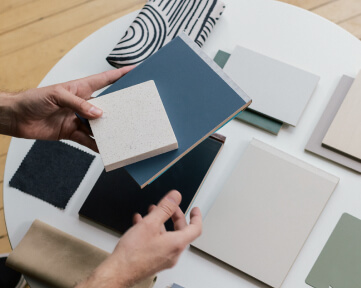
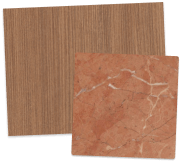
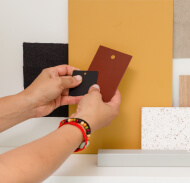
Finish samples for student housing cabinets
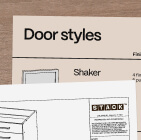
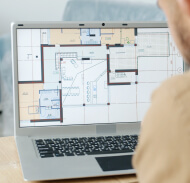
Planning documents for student housing kitchens

Built for today’s timelines, teams, and trade demands.

Our products are made to flex with phased delivery, shifting finish sets, and the realities of modern construction.
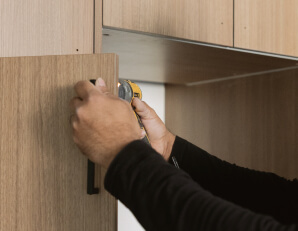
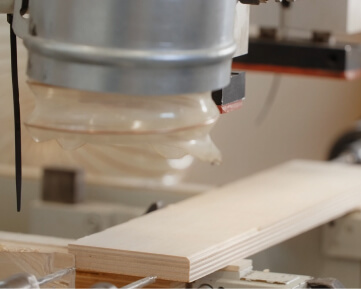
Installer working on a kitchen install in a student housing project
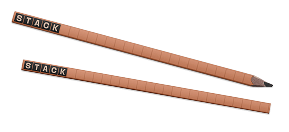
Stack branded pencils
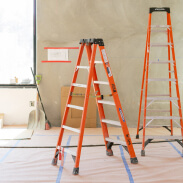
Ladders in a construction site
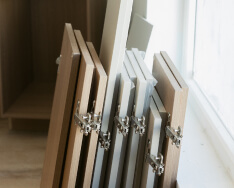
Kitchen cabinet doors in a student housing install project

Precise and predictable.

From manufacturing to install, we stay aligned with your schedule and provide real-time visibility throughout the process.
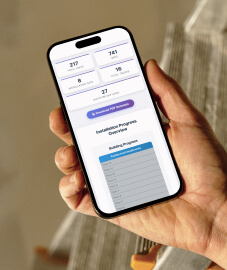
Install tracking software for student housing install projects on an iphone
Student housing kitchen installer wearing a branded hoodie
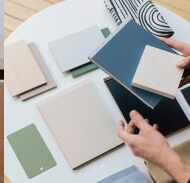
Finish samples for multifamily cabinetry

Your smarter FF&E stack starts here.
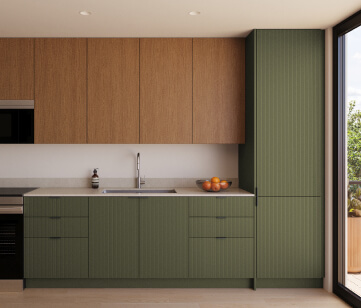
Oak and matte green kitchen cabinets in a multifamily development

4 slots left this week

*No pre-sales here. You’ll meet with a PM, designer, and depending on your needs, an engineer and/or field ops lead.

Oak and matte green kitchen cabinets in a multifamily development
These guys adapted to less than ideal site conditions and never missed a deadline.
– Joe Evans

Multi-family project · Athens, GA

We’ll meet you where you are

Whether you have a plan in place or are just getting started, we’ll plug in and help move things forward.

  • Our typical process

  • Starting from scratch?

    We can design kitchen, bathroom, and furniture layouts from the ground up.

    This project will take approximately 4 months.
  • Need layout support?

    We’ll help you optimize space for flow, function, and finish.

    This project will take approximately 3 months.
  • Working from plans?

    We’ll refine them with recommendations, drawings, and pricing.

    This project will take approximately 2.5 months.
  • Here are the necessary steps:

    • Finish samples for kitchen cabinetry

      Step 1 Wishlist

      We’ll help gather your inspiration.

      This step will take approximately 2-4 weeks. Our collaboration will begin here if you’re starting from scratch.

    • Designer reviewing kitchen floor plans

      Step 2 Floor plans

      Our engineers will fill in the blanks.

      This step will take approximately 2 weeks. Step 1 and Step 2 do not apply if you’re looking for layout support or are working from plans.

    • Designer working on kitchen layouts

      Step 3 Layouts

      We’ll suggest optimal use of space.

      This step will take approximately 2 weeks. Our collaboration will start here if you’re looking for layout support. Step 3 does not apply if you’re working from plans.

    • Designer selecting finishes for a student housing kitchen project

      Step 4 Design

      Collaborate with our in-house designers.

      This step will take approximately 2-4 weeks. Our collaboration will start here if you’re working from plans.

    • Manufacturing student housing kitchens

      Step 5 Manufacturing

      Real-time updates, every step of the way.

      This step will take approximately 8 weeks.

    • Installer working on a student housing install project

      Step 6 Install

      Fast, reliable, licensed, & bonded

      We install on average 8 kitchens /day.

Wherever you’re starting, we’ll meet you there, with the right team and tools to move forward.

4 slots left this week


Oak cabinet drawer with a matte black pull